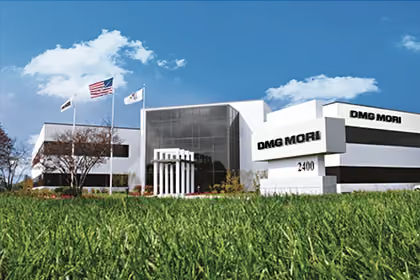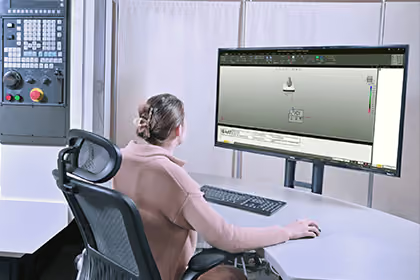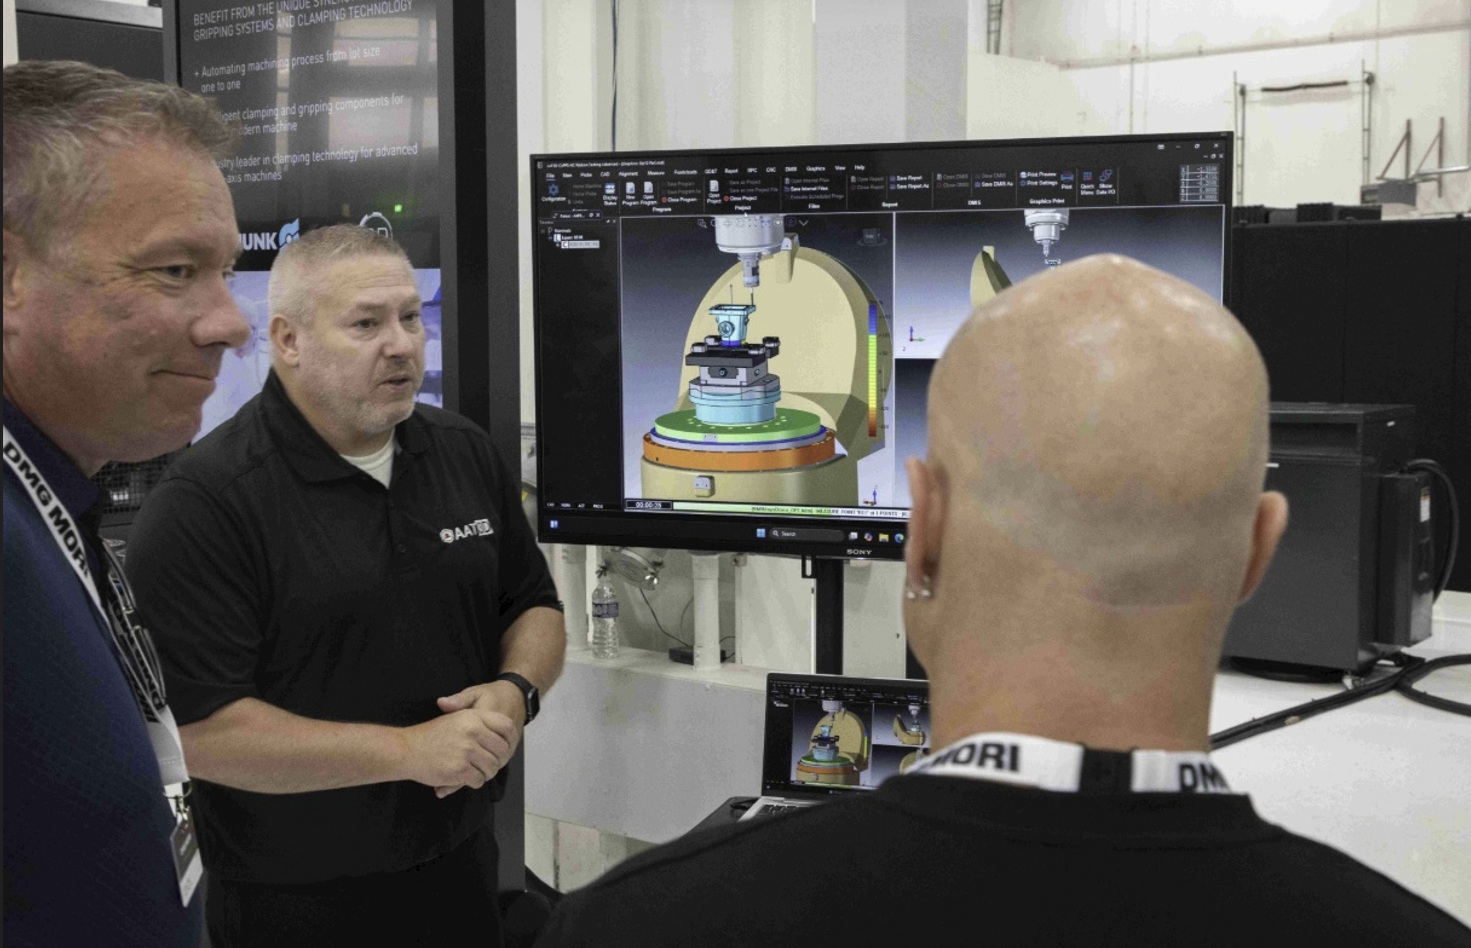
Innovation Days is one of the busiest weeks on the North American manufacturing calendar, drawing shops from aerospace, medical, energy and job-shop work to see the latest machines, automation and software in action. For us, it was the perfect stage to show what happens when inspection stops being a separate step and becomes part of the machining process.
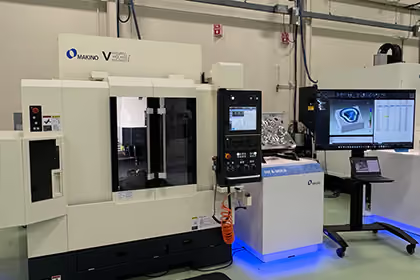
Visitors watched CAPPS-NC probe and analyze parts directly on the machine, without pulling them from the fixture. The demo walked through a complete inspection cycle:
The same CAPPS platform also runs on CMMs, portable arms and CNC machines , so shops can use one measurement engine and one set of reports from the machine tool to the quality lab.

Every trip to the CMM costs time. Parts wait in the queue, the machine sits idle or keeps cutting without feedback, and if something is out of tolerance, re-fixturing for rework adds new error. On-machine inspection removes that gap.
For aerospace, medical and other high-precision work, that combination means parts that leave the machine closer to design intent, with the data to prove it.

Conversations at the booth kept coming back to a few practical questions:
"Innovation Days showed us how ready shops are to bring inspection into the machine," said Yeliz Karadayi, CEO of AAT3D. "Running CAPPS-NC live on DMG MORI machines let manufacturing proffesionals see closed-loop manufacturing working, not just talked about."
"Our focus is on empowering machinists and CNC systems to consistently deliver parts to design intent," said Elliott Mills, Sales and Marketing Director at AAT3D. "The best conversations this week were with shops that want to cut their CMM backlog, catch problems on the first part and achieve the true capability of their equipment."
CAPPS-NC supports a growing range of CNC controllers, including the Simens, Fanuc, Heidenhain TNC7, and runs on DMG MORI machine tools many shops already own. At Innovation Days 2026 it ran on a DMG MORI NMV 3000 DCG. Contact AAT3D to confirm support for your controller and probe.
No. Inspection programs are built from the CAD model by selecting features, and results appear at the machine as color maps and clear pass/fail reports. Machinists see what is out of tolerance and by how much, without writing measurement code by hand.
Not entirely. On-machine checks catch problems during machining; the CMM still handles final, independent inspection. Because the same CAPPS platform runs on CNC machines and CMMs (CAPPS-DMIS), both steps share one measurement engine and one set of reports.
CAPPS feature-fitting algorithms are certified by NIST for lines, circles, planes, cylinders, cones and spheres, and core fitting components are PTB certified. Overall accuracy also depends on the machine's condition, the probe and thermal effects, which CAPPS can compensate for.